by administrator | Oct 16, 2017
Constellation Wharf
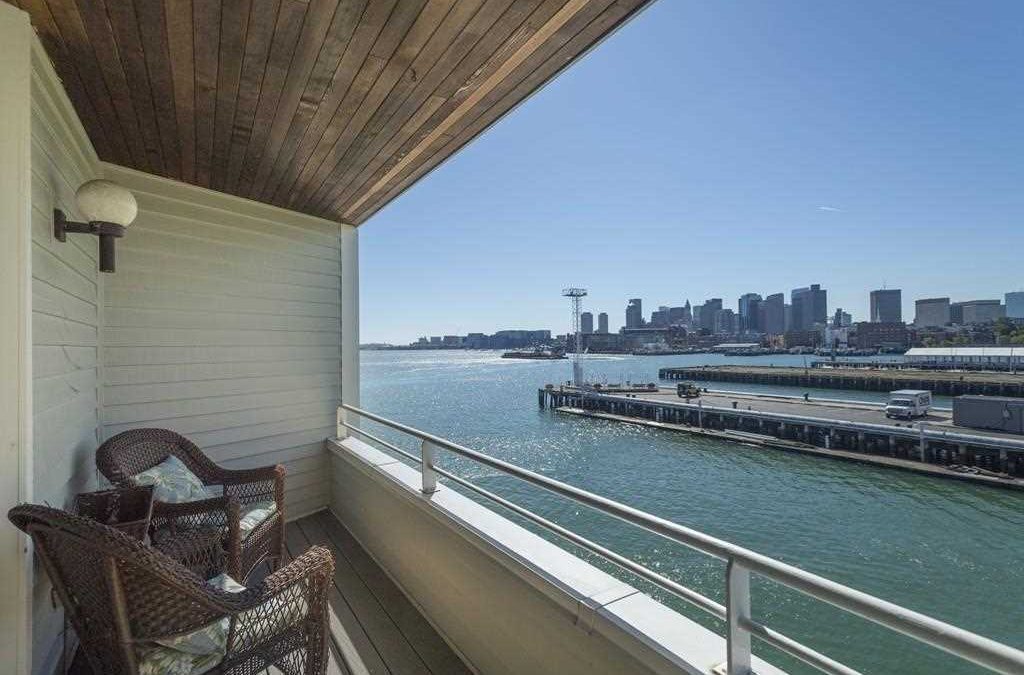
3-bedroom townhouse with stunning Harbor and City views. Ideally located at the end of the Wharf, this townhome features direct entry, attached garage and 2 terraces overlooking Boston’s Harbor. The open living and dining rooms have a wood-burning fireplace, custom built-ins and a wall-of-windows capturing sunsets and Boston’s Skyline. The eat-in kitchen has custom cabinets, stainless appliances and 2 pantries. The master suite has a luxurious en-suite bathroom with soaking tub, custom closets and private deck with glorious views. Guest bedroom with renovated full bathroom. The 3rd bedroom is privately located and can be used as a study/office and has a wood-burning fireplace, custom built-in desk and private deck. Features include herringbone floors in the dining room, audio, wet bar, and second covered parking space. This property is a private Harbor-side community with guest parking and a concierge.
Community Information
Address:10 Constellation Wharf Boston, MA 02129
Area:Waterfront
County:Suffolk
City:Boston
Zip Code:02129
Architecture
Bedrooms:3
Bathrooms:3 Full / 1 Half
Style:Townhouse
Construction:Frame
Exterior:Clapboard
Garage Spaces:2
Parking Spaces:0
Levels in Unit:3
Garage:Attached, Under
Features / Amenities
Total Sq. Ft.:2492
Interior Features:Cable Available, Wetbar
Appliances:Disposal, Microwave, Countertop Range, Refrigerator, Washer
Flooring:Wall to Wall Carpet, Hardwood
Cooling:Central Air
Cooling Zones:3
Heating:Forced Air
Heating Zones:3
Total Rooms:6
Property Features
Water View:Harbor
Sewer:City/Town Sewer
Water:City/Town Water
by administrator | Oct 16, 2017
East India Row
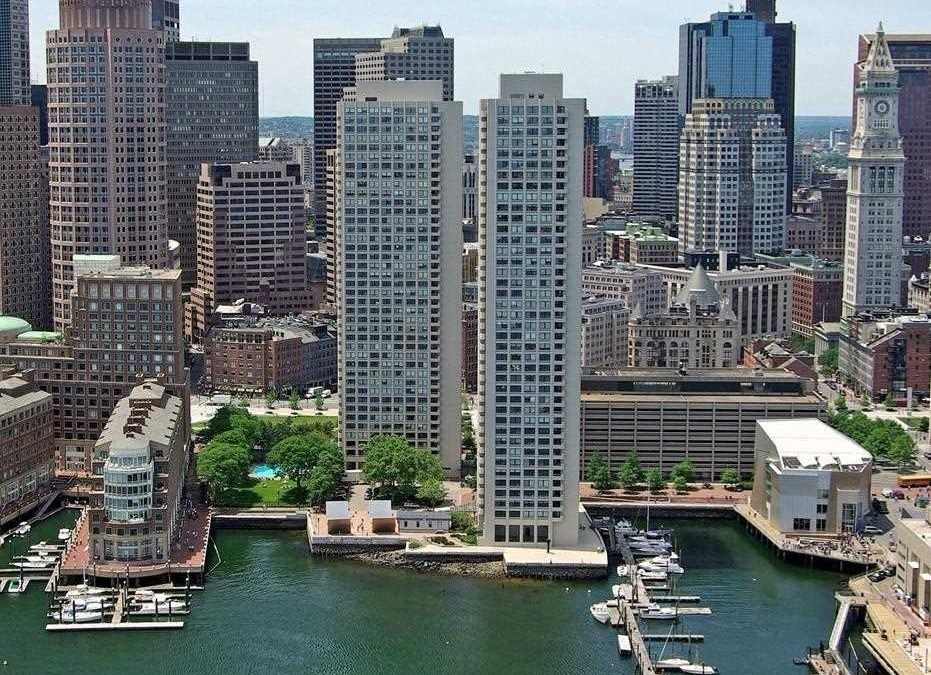
Spectacular panoramic water views from this one of a kind, spacious, combined A & B, luxury condominium! Entertainment size living room, 2 bedrooms, large family room & 3 full bathrooms. Eat in chef’s kitchen has a 6-burner gas stove and granite counters. The open floor plan allows for easy access from room to room. Built-ins, crown molding, accent lighting, and hardwood floors throughout. Master suite has his & her separate full bathrooms. Washer/dryer, large cedar closet, and mud room. Private balcony overlooks Boston Harbor. Harbor Towers is a waterfront luxury full-service building. Services include 24 hour gated security & concierge, seasonal harborside heated pool, gas and charcoal grills, and available monthly rental parking.
Community Information
Address:85 E India Row Boston, MA 02110
Area:Waterfront
County:Suffolk
City:Boston
Zip Code:02110
Condo:Harbor Towers, Tower 1
Architecture
Bedrooms:2
Bathrooms:3
Style:High-Rise
Construction:Stone/Concrete
Garage Spaces:0
Parking Spaces:0 Rented
Levels in Unit:1
Features / Amenities
Total Sq. Ft.:2382
Interior Features:Security System, Cable Available
Appliances:Range, Wall Oven, Dishwasher, Disposal, Microwave, Refrigerator, Washer, Dryer
Flooring:Wood
Cooling:Central Air
Heating:Central Heat
Total Rooms:5
Property Features
Water View:Harbor, Ocean
Sewer:City/Town Sewer
Water:City/Town Water
by administrator | Oct 16, 2017
Front Beach Condo
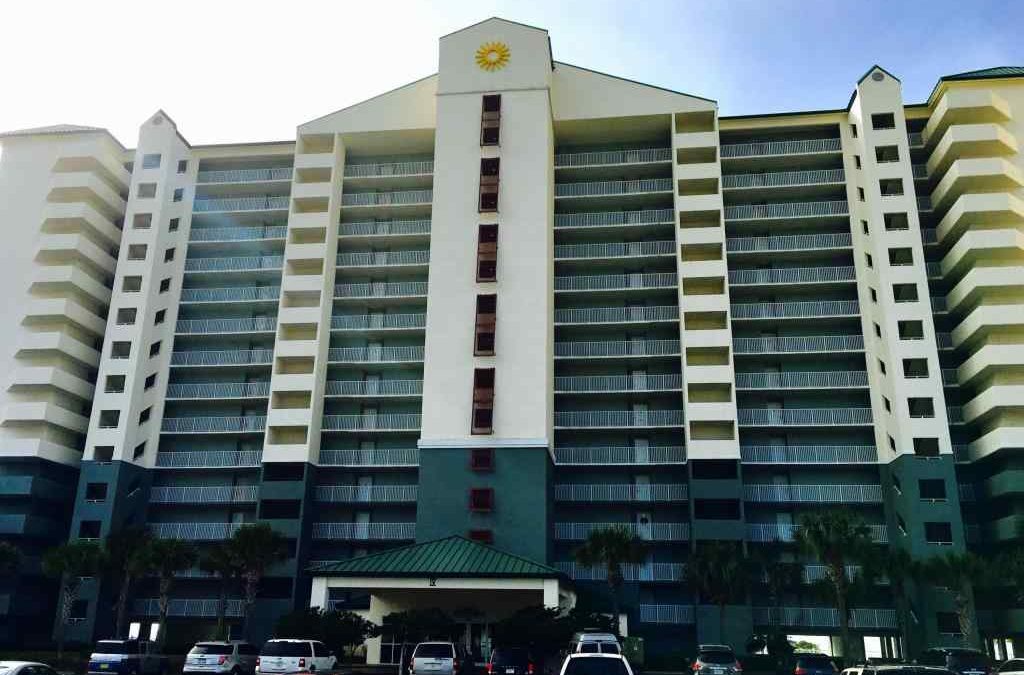
Two bedroom, 2 bath 11th floor corner unit Tower 4 features floor to ceiling windows in all rooms, both bedrooms face the beach with their own private door to the covered spacious balcony. This beautiful condo features a fantastic waterfront view granite tops in the kitchen, ceramic tile in the main living areas and wood look tile in the bedrooms and baths for easy care. Long Beach Resort is unique with 1300 linear feet of beach frontage and a security gate with a security guard. Other Long Beach amenities include heated pool, gym, and lagoon style pool. Sit on the spacious balcony and enjoy the spectacular sunsets!
ARCHITECTURE
| Unit Number: |
#1107 |
| Bedrooms: |
2 |
| Bathrooms: |
2 |
| Year Built: |
2002 |
| Stories: |
1 |
| Style: |
High-Rise |
| Facilities: |
BBQ Pit/Grill, Exercise Room, Gated Community, Owner’s Pets Allowed, Pool, Security-24 hour, Security-Gate |
FEATURES / AMENITIES
| Approx. Sq. Ft.: |
1326 |
| Appliances: |
Dishwasher, Disposal, Dryer, Microwave/Range Hood, Refrigerator W/IceMk, Smoke Detector, Smooth Stovetop Rnge, Stove/Oven Electric, Washer |
| Interior Features: |
Breakfast Bar, Elevator, Floor Tile, Split Bedroom, Washer/Dryer Hookup |
| Exterior Features: |
Balcony |
| Project Facilities: |
BBQ Pit/Grill, Exercise Room, Gated Community, Owner’s Pets Allowed, Pool, Security-24 hour, Security-Gate |
| Energy Features: |
AC – Central Elect, Ceiling Fans, Heat – Central Electric, Water Heater – Electric |
PROPERTY FEATURES
| Waterfront: |
Yes |
| Body of Water: |
Gulf |
| Gulf Access: |
Yes |
| WaterView: |
Gulf |
| Utilities: |
Electric, Internet – Broadband Available, Public Sewer, Public Water, TV Cable |
| Directions: |
Long Beach Resort is just West of Walmart on Front Beach Road on the gulf side of Front Beach Rd. |
COMMUNITY, TAX AND RELATED INFO
| Elementary School: |
Hutchison Beach |
| Middle School: |
Surfside |
| High School: |
Arnold |
| Area: |
03 – Bay County – Beach |
| County: |
Bay |
| Tax Year: |
2016 |
| HOA Includes: |
Accounting, BBQ Pit/Grill, Exercise Room, Gated Community, Ground Keeping, Insurance, Legal, Master Association, Pool, Security, Sewer, Trash Disposal, TV Cable, Water |
| HOA Fee: |
$2, 238 (Paid Quarterly) |
by administrator | Oct 16, 2017
Front Beach Condo
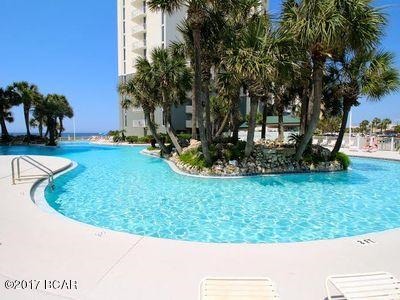
Completely renovated with no expense spared! This 3BR/3BA condo has all bedrooms facing the beach with direct beach views through the floor to ceiling windows. Ideal 6th floor location in the newest Tower 4. Security gated community featuring 3 pools, pool side bar/grill, hot tubs, fitness center. Outstanding features include spacious two separate balconies, kitchen and kitchenette, spacious laundry room and all bedrooms have their own private baths. Dare to compare this condominium to others up and down the beach. This is a low density building with 6 units per floor for the most part which is why the units have SO much beach frontage maximizing and capturing views of the water and beach. These condos are selling fast so look today!
ARCHITECTURE
| Unit Number: |
#601 |
| Bedrooms: |
3 |
| Bathrooms: |
3 |
| Year Built: |
1999 |
| Stories: |
1 |
| Style: |
High-Rise (8+ floors) |
FEATURES / AMENITIES
| Approx. Sq. Ft.: |
1769 |
| Appliances: |
Dishwasher, Disposal, Dryer, Stove/Oven Electric, Washer |
| Energy Features: |
AC – Central Elect |
PROPERTY FEATURES
| Lot Dimensions: |
CONDO |
| Waterfront: |
Yes |
| Body of Water: |
Gulf |
| Gulf Access: |
Yes |
| WaterView: |
Gulf |
| Utilities: |
All Utilities |
| Directions: |
10517 Front Beach Rd. |
COMMUNITY, TAX AND RELATED INFO
| Elementary School: |
Hutchison Beach |
| Middle School: |
Surfside |
| High School: |
Arnold |
| Area: |
03 – Bay County – Beach |
| County: |
Bay |
| Tax Year: |
2016 |
| Sale Type: |
As Is |
| HOA Includes: |
BBQ Pit/Grill, Beach, Sewer, Trash Disposal, Water |
| HOA Fee: |
$2, 962 (Paid Quarterly) |
by administrator | Oct 16, 2017
Brazos River Front

Waterfront home with covered boat dock, with lift. Just a few homes from main body. The home has brand new flooring and paint inside and out, stainless appliances, granite counter tops, Master bedroom is split and has it’s own bathroom, with garden tub and separate shower. Storage building with electricity, Covered parking. Room for trailers, boats.. even RV’s . Great weekender or full time home. Would also make a great VRBO. All appliances convey. Brand new motor to pump water from the lake, new owner to install.
Community Information
Address:6525 Dayla Court Granbury, TX 76049
Area:Hood County
County:Hood
City:Granbury
Subdivision:Blue Water Shores
Zip Code:76049
School Information
School System:Granbury ISD
High School:Granbury
Middle School:Acton
Elementary School:Acton
Architecture
Bedrooms:3
Bathrooms:2
Year Built:1993
Stories:1
Style:Traditional
Construction Materials:Siding
Roof:Composition
Foundation Details:Pier & Beam
Parking Features:Covered, Front, Individual Carport
Parking Spaces Carport:2
Features / Amenities
Total Sq. Ft.:1568
Interior Features:Cable TV Available, Decorative Lighting, High Speed Internet Available, Vaulted Ceilings
Flooring:Carpet, Laminate
Exterior Features:Boat Dock w/ lift, Boat Dock/Slip, Covered Deck, Covered Porch(es), Gutters, Lighting System, Patio Covered, RV/ Boat Parking, Storage Building
Heating:Central Air-Elec, Central Heat-Gas
Energy Saving Features:Ceiling Fans, Double Pane Windows
Total Rooms:7
Rooms
|
Level |
Size |
| Master Bedroom |
1 Level |
13×13 |
| Living Room |
1 Level |
19×15 |
| Bedroom |
1 Level |
13×10 |
| Bedroom |
1 Level |
13×13 |
| Breakfast Room |
1 Level |
10×8 |
| Kitchen |
1 Level |
12×10 |
| Utility Room |
1 Level |
8×6 |
Property Features
Lot Size:0.12 Acres
Lot Dimensions:Less Than .5 Acre (not Zero)
Lot Features:Canal (Man Made), Lake Front, Some Trees, Subdivision, Water/Lake View
Soil Type:Unknown
Lot Number:108B
Utilities:All Weather Road, Outside City Limits, Private Sewer, Private Water
Fencing:Chain Link, Wood
Directions:Fall creek Hwy towards Pecan turn right on Gee Rd. Follow to Blue Water Shores, the second street is Dayla Ct turn right.